Bathroom Remodel Planning
Plan the perfect sanctuary. A roadmap to navigating layouts, materials, and plumbing for a successful renovation.
By Dan Gold · Sources reviewed
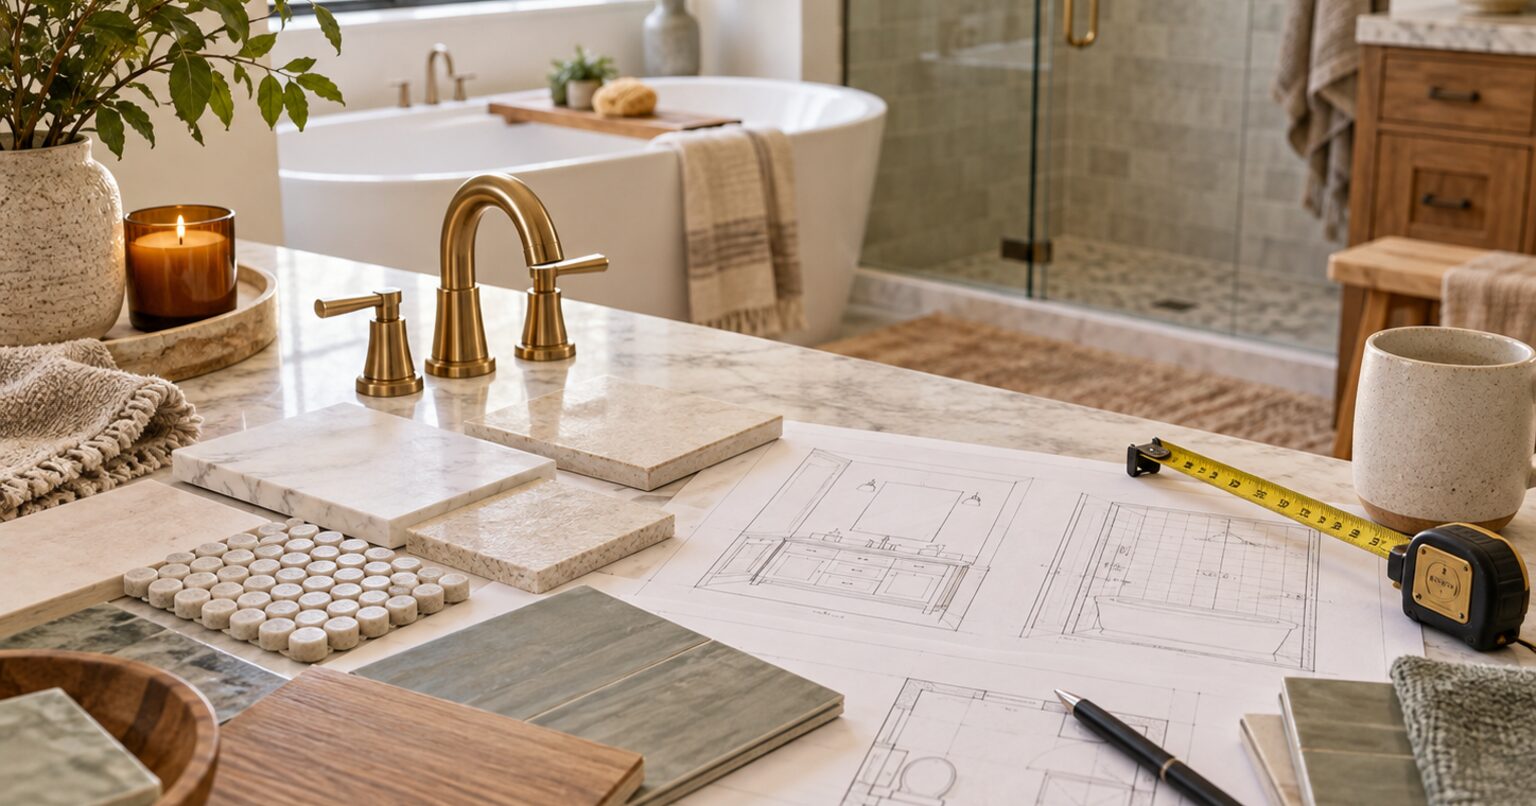
Plan how the room will function, dry out and be inspected before choosing finishes. Have qualified trades verify code, electrical zones, waterproofing and accessibility for the actual location.
Work through the checklist
- Scope: List what stays, what changes and whether plumbing or structure moves. Photograph existing problems before covering them.
- Budget: Get itemized local estimates and reserve contingency suited to uncertainty; do not rely on a universal price band.
- Measurements: Record dimensions, openings and obstacles. Have the designer verify clearances and door swings before ordering.
- Layout: Check toilet, sink and shower access, cleaning and mobility needs. Keep or move plumbing based on a verified plan.
- Vanity: Match storage, mounting, faucet and plumbing specifications; measure drawer clearance around pipes.
- Bath or shower: Confirm model rough-in, support, drainage, valve and waterproofing specifications.
- Tile and floor: Choose materials rated for the application. Tile and grout are not a substitute for a waterproof shower assembly; verify slip suitability.
- Lighting: Plan task and ambient light. Have an electrician verify wet/damp ratings and prohibited placement near a tub or shower.
- Ventilation: Size the fan and ducting for the room and confirm outdoor termination and an operating control plan.
- Trades and permits: Verify contractors, permits and inspection stages. Assign responsibility for waterproofing tests before tile is installed.
Progress is saved in this browser. Revised tasks start a new checklist.
Check the result and follow up
Approve a drawing, product schedule and itemized scope before demolition. Check ordered dimensions and lead times, and agree inspection/acceptance points. Do not approve concealed work without the required tests and documentation. Use the renovation preparation list for dust and household arrangements.
Sources and scope
- NKBA: kitchen and bath planning resources
- FTC: hiring a home-improvement contractor
- EPA: indoor air quality during remodeling
These references support the guidance above. Source review is not a hands-on test of your home or a certification of a product. Follow the instructions for your exact model and local requirements.
Did this help?
Get more simple guides like this in your inbox.
Related reads and checklists
Whitening Grout Lines
Assess dirty or damaged grout, clean it safely, and use compatible grout colorant when a surface color refresh is appropriate.
BlogDescaling Your Showerhead
Clear approved showerhead mineral deposits, protect the finish, and distinguish blocked jets from a wider pressure problem.
ChecklistWhole Home Plumbing Audit
Catch leaks before they become floods. A systematic check of taps, traps, and tanks to ensure water stays in the pipes.
ChecklistKitchen Remodel Planning
Design the heart of your home. Critical decisions for layout, cabinetry, and appliances to avoid costly changes later.