Kitchen Remodel Planning
Design the heart of your home. Critical decisions for layout, cabinetry, and appliances to avoid costly changes later.
By Dan Gold · Sources reviewed
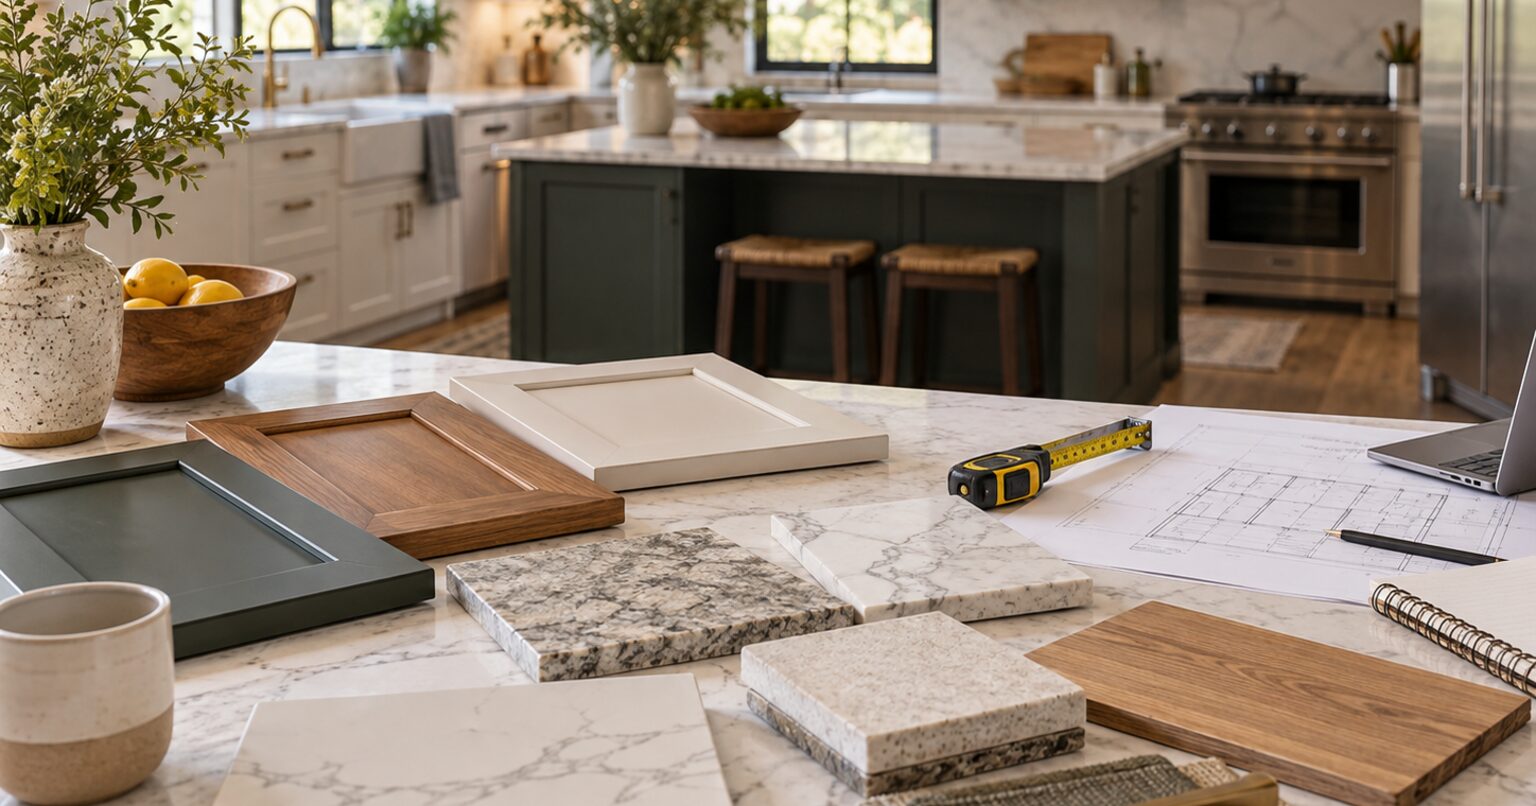
Begin with how you cook, store food and move through the room. Design recommendations are not local code; have the designer and licensed trades verify the actual plan before ordering or demolition.
Work through the checklist
- Workflow: Map prep, cooking, cleanup and storage. Check aisle and door clearance with the expected users and mobility needs.
- Existing problems: List inadequate storage, lighting, ventilation or access and decide which changes address them.
- Appliances: Select exact models and download installation specifications before final cabinet dimensions; include door swings and service access.
- Lighting: Plan task, general and accent light with controls and wiring access. Check dimmer compatibility.
- Cabinets: Measure contents and choose usable storage, hardware and appliance clearances.
- Countertops: Compare maintenance, heat and support requirements. Confirm sink/cooktop cutouts using the actual product templates.
- Electrical: Have a qualified electrician design required circuits and current receptacle protection/placement. Do not assume island rules from an old design guide still apply.
- Flooring: Match moisture, traffic and appliance-installation requirements; plan transitions and finished height.
- Structure and openings: Have load-bearing changes and window/door work assessed before ordering.
- Permits and ventilation: Confirm approvals, range exhaust routing, makeup-air needs where applicable and inspection stages.
- Household plan: Budget, schedule and arrange safe food preparation while the kitchen is unavailable.
Progress is saved in this browser. Revised tasks start a new checklist.
Check the result and follow up
Check the finished drawing against appliance specifications and a floor mock-up. Resolve access conflicts and required approvals before demolition. The cited NKBA document is a design reference with older code references, so local current requirements take precedence. Compare material deliveries with the approved schedule before installation.
Sources and scope
- NKBA: kitchen planning recommendations and code context
- FTC: hiring a home-improvement contractor
- EPA: indoor air quality during remodeling
These references support the guidance above. Source review is not a hands-on test of your home or a certification of a product. Follow the instructions for your exact model and local requirements.
Did this help?
Get more simple guides like this in your inbox.
Related reads and checklists
Appliance Deep Clean Checklist
Extend the life of your major appliances and improve safety with this deep cleaning routine.
BlogClean Your Range Hood Filter
Clean reusable hood filters with approved detergent methods, replace charcoal filters as directed, and check airflow afterward.
BlogVacuum Refrigerator Coils
Check whether your refrigerator’s coils are user-accessible, clean them as instructed, and verify normal operation afterward.
ChecklistBathroom Remodel Planning
Plan the perfect sanctuary. A roadmap to navigating layouts, materials, and plumbing for a successful renovation.